Frameless Metal SIP
Structural insulated panels combine steel skins and a rigid insulation core into one high-performance building system — eliminating conventional framing while delivering exceptional thermal performance.

BOXWAY system
Modular Cabin + ADU
BOXWAY combines patented Metal SIP technology with a flat-pack modular system to deliver high-performance buildings that ship efficiently and assemble rapidly on site.
3D assembly walkthroughMetal SIP · Flat-pack · Site assembly
Structural insulated panels combine steel skins and a rigid insulation core into one high-performance building system — eliminating conventional framing while delivering exceptional thermal performance.
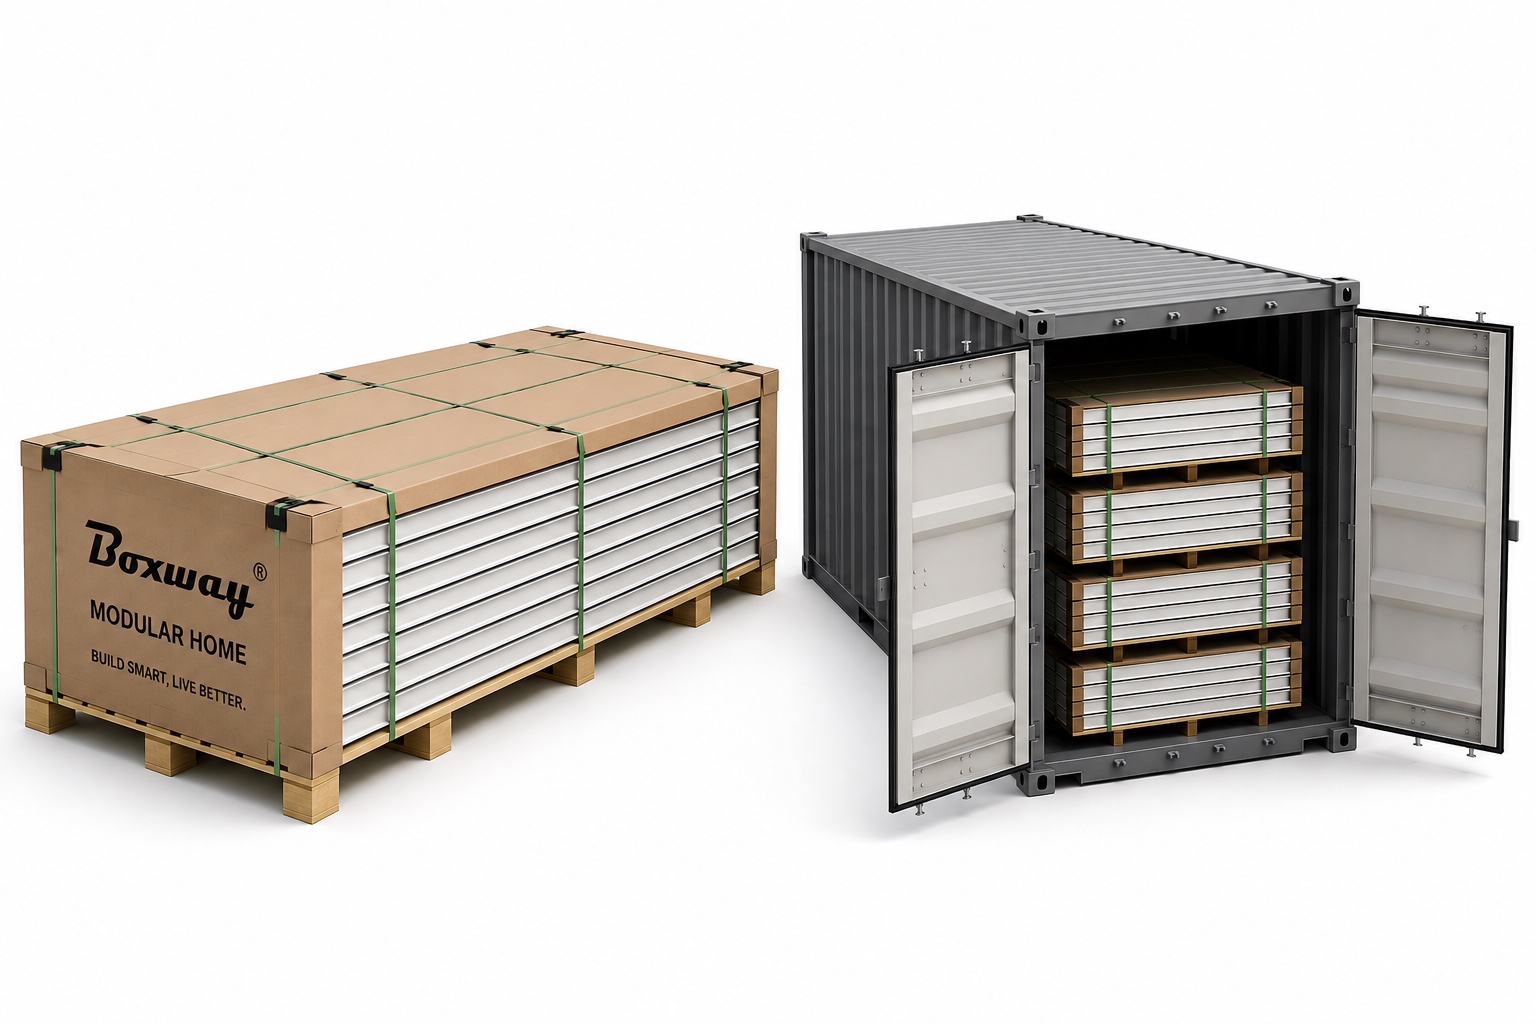
Patented panelized construction dramatically reduces shipping volume, making transportation easier, more efficient, and more economical.
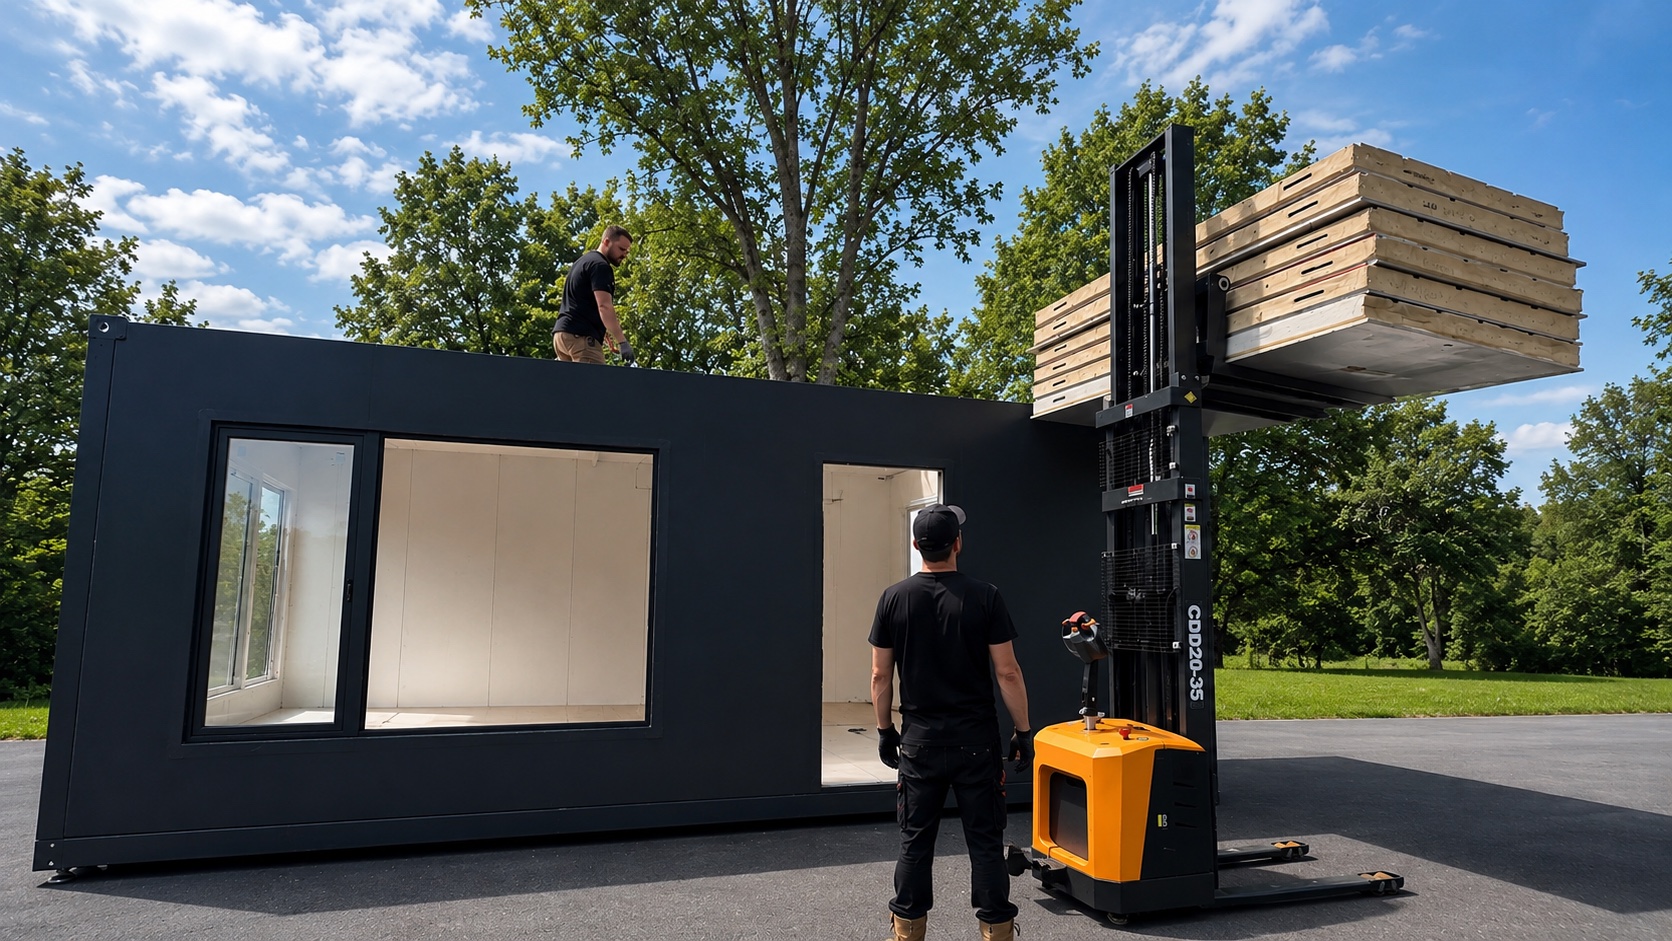
Precision-engineered panels lock together quickly, enabling clean, efficient installation within days using a simplified assembly process.

Designed for stays that belong to the landscape.
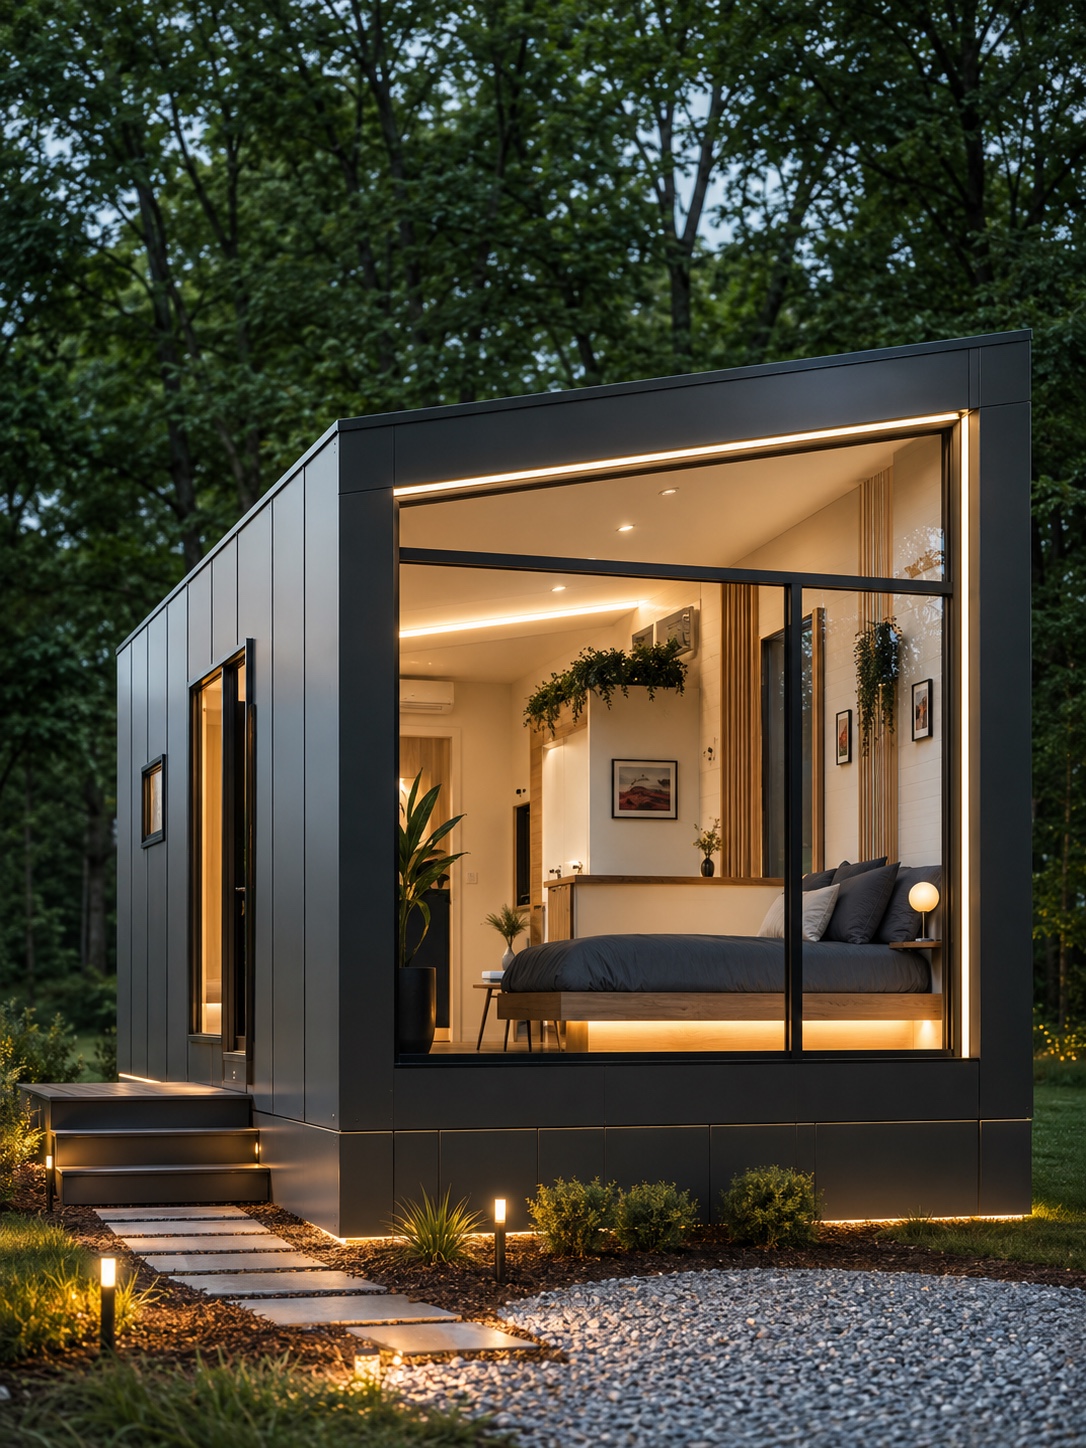
Designed for modern living, closer to home.
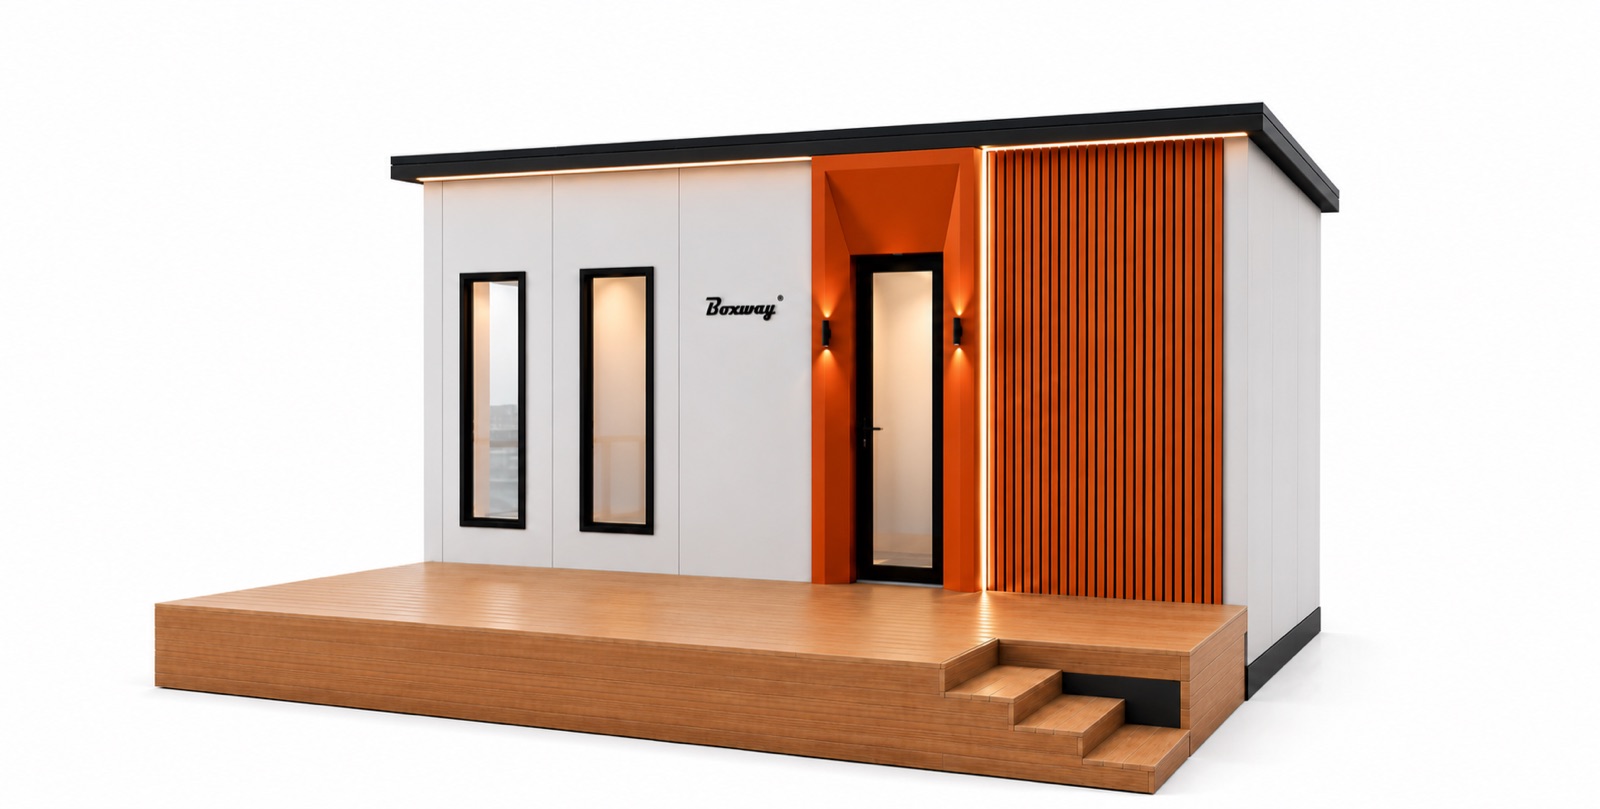
Our most compact hospitality cabin — a refined studio for two, offered in a range of signature exterior finishes.
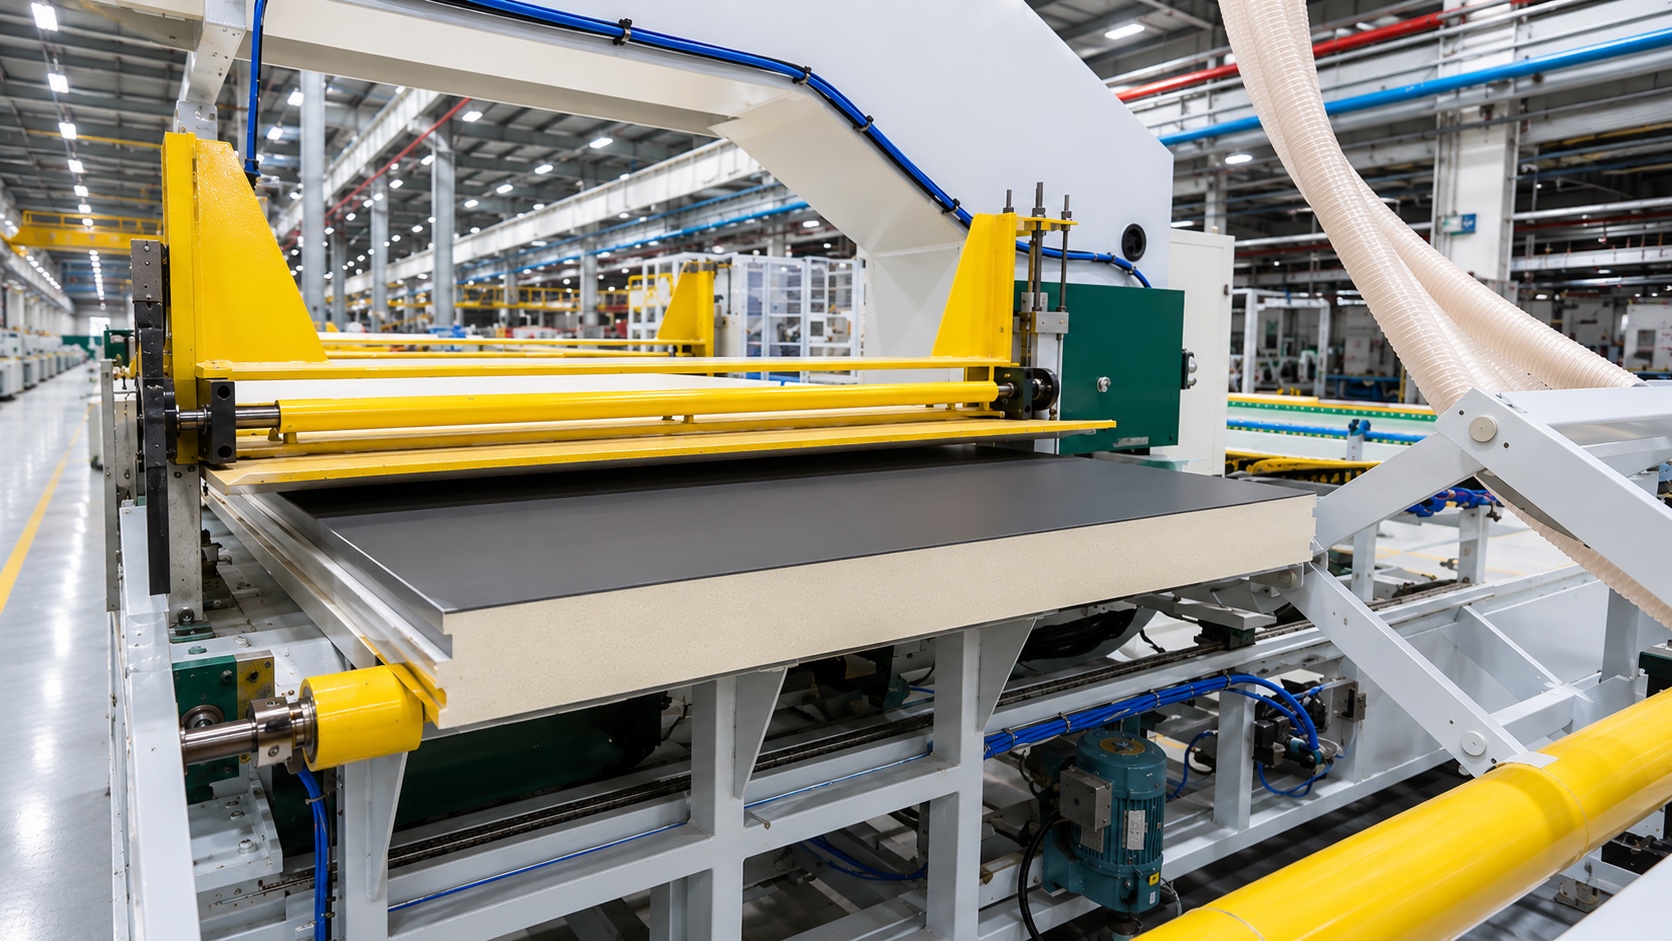
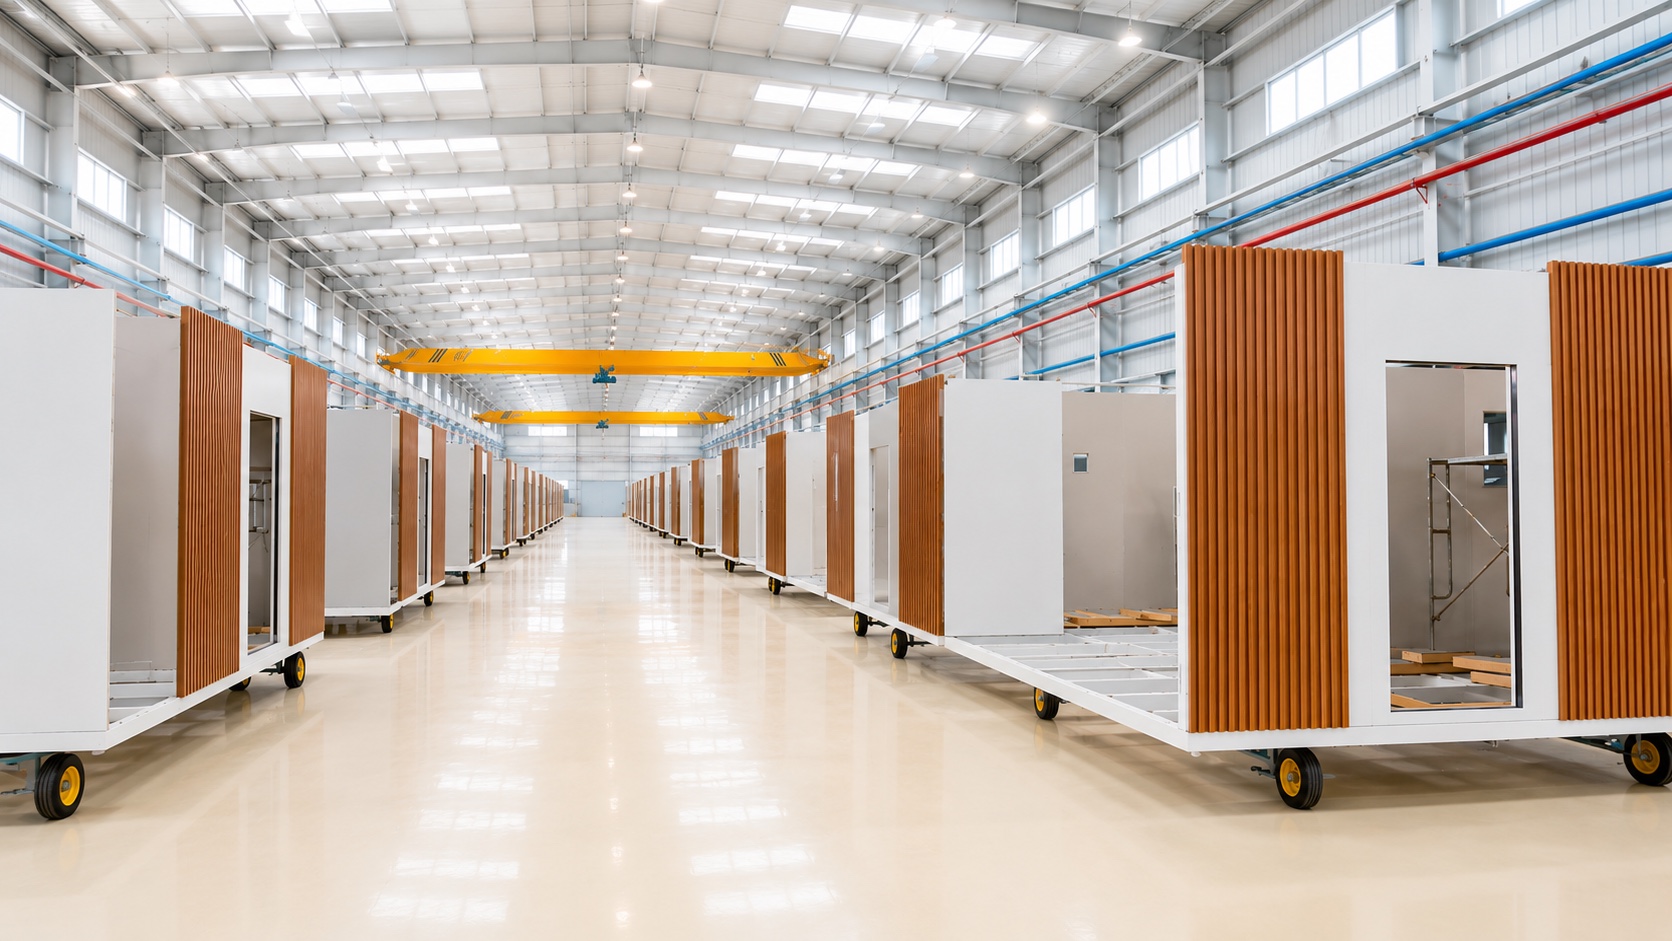
The building begins as a coordinated kit of factory-engineered panels and connections.
Components are sequenced, protected and packed to move more building with less volume.
A prepared local team raises the envelope through a controlled, repeatable workflow.
Interior systems and finishes complete a durable cabin or ADU ready for real life.
Metal SIP technology evaluated under ICC-ES Evaluation Report ESR-5510 for the 2015–2024 IBC, IRC and IECC, with ASTM-tested data across thermal, surface-burning, structural, connection and wind performance.
3 in. PU core · ASTM C518
ASTM E84 · FSI 0 / SDI 5
Exterior wall · 9.5 ft height
4.7 in. roof panel · 7.5 ft span
The BOXWAY envelope is evaluated as an integrated system—from PU core properties and structural panels to patented locking connections and roof performance.
Review the Technology →Tested material property
Exterior panel assembly
Negative pressure capacity
Allowable · in-plane · out-of-plane · tension
Allowable · roof-wall tension / shear · wall-angle shear
AC436 / ASTM E2126 evaluation
Allowable load values are from ICC-ES ESR-5510; other values summarize tested assemblies. Project-specific structural design, fire separation, local code review and AHJ approval remain required.

Scale a guest experience

Make remote feel refined
Add space without moving
Build repeatable places

Factory Built. Flat-Packed. Locally Assembled.
Boxway is a modular building platform engineered for modern construction.
We combine high-performance metal SIP technology, flat-pack logistics, and precision manufacturing into one integrated system—making buildings easier to transport, faster to assemble, and built to last.
Frameless, high-performance insulated panels.
Reduce shipping volume and transportation costs.
Install complete buildings in just a few days.
Tell us where you are building and what the space needs to do. Our team will follow up by email.