
Data for the people who check it.
For engineers, architects, builders and developers.
Published data is linked directly. Installation instructions, CAD drawings and test reports are shared on request so we can send the current revision for your project.
Opens the ICC-ES Reports Directory, the official source for the current report.
Library
- Open on ICC-ES ↗
ICC-ES ESR-5510
The complete evaluation report: scope, materials, design tables, conditions of use and figures.
- View online
Product specifications
Panel thicknesses, weights, dimensions, facings, core and steel components.
- View online
Panel configurations
Exterior wall, interior wall, roof and floor sections (ESR-5510 Figure 1).
- View online
Structural load tables
Transverse, axial and in-plane shear allowable loads with notes.
- View online
Connection information
Cam-lock, roof-to-wall, wall-to-steel angle and header capacities.
- View below
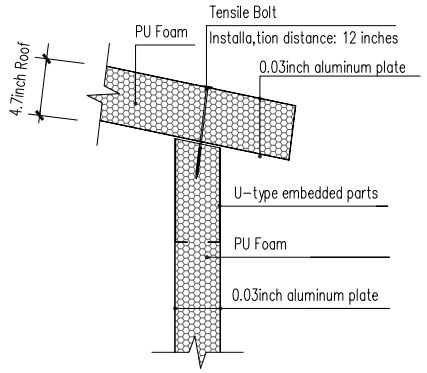
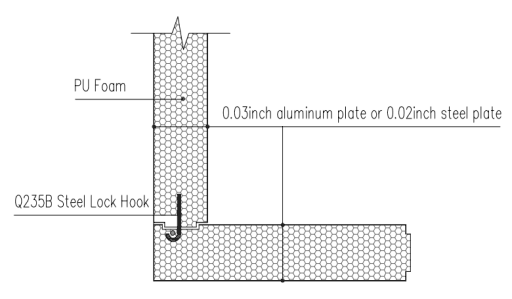
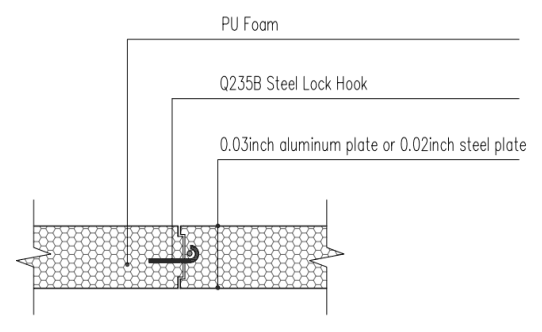
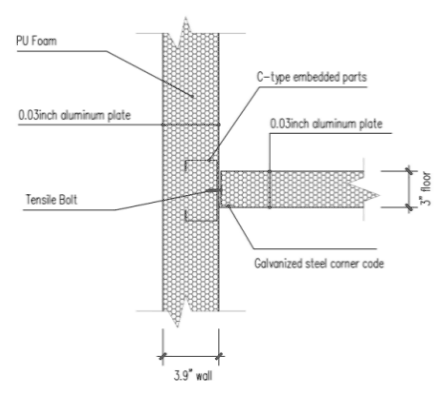
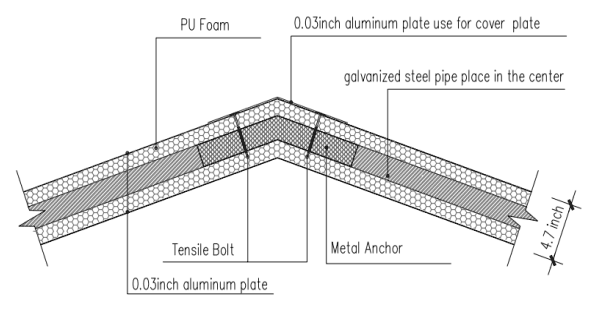
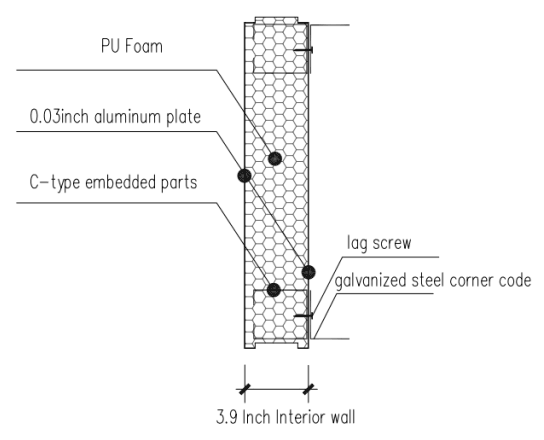
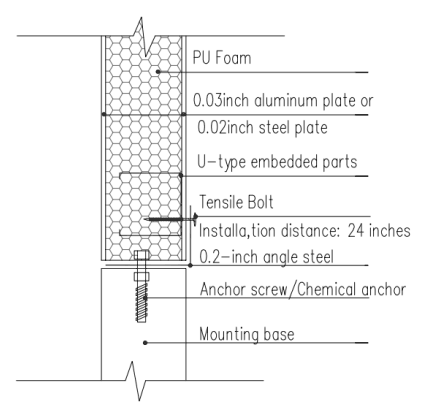
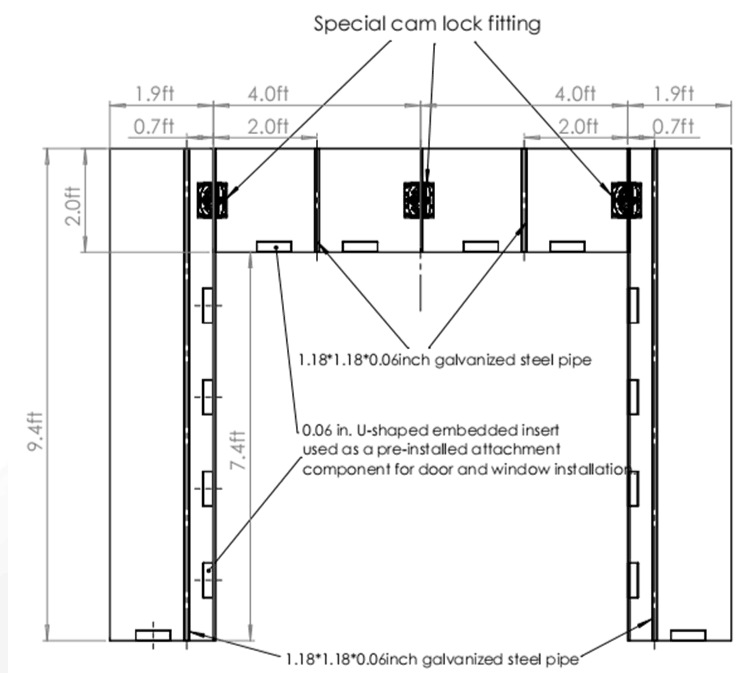
Typical connection details
Seven details from ESR-5510 Figure 2, shown below.
- Request
Installation information
Manufacturer's published installation instructions, required on site during installation.
Available on request - Request
Technical drawings
CAD details and model drawings for permit and engineering packages.
Available on request - Request
Manufacturer test reports
Underlying reports for data outside ESR-5510.
Available on request
Typical connection details
From ESR-5510 Figure 2. Capacities of these details are determined by a registered design professional, subject to approval by the authority having jurisdiction.
Request documents.
Tell us the project and the documents you need. We send installation instructions, CAD drawings and test reports at their current revision.